

Riverside Industrial Estate
Riverside Industrial Estate, Waters Meeting Road, Bolton, BL1 8TU

Summary
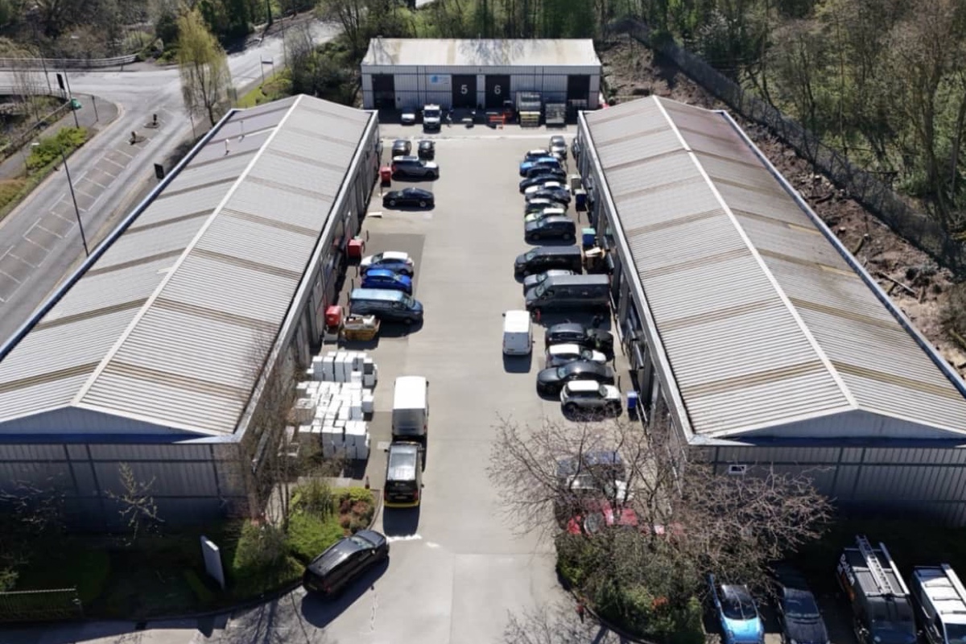
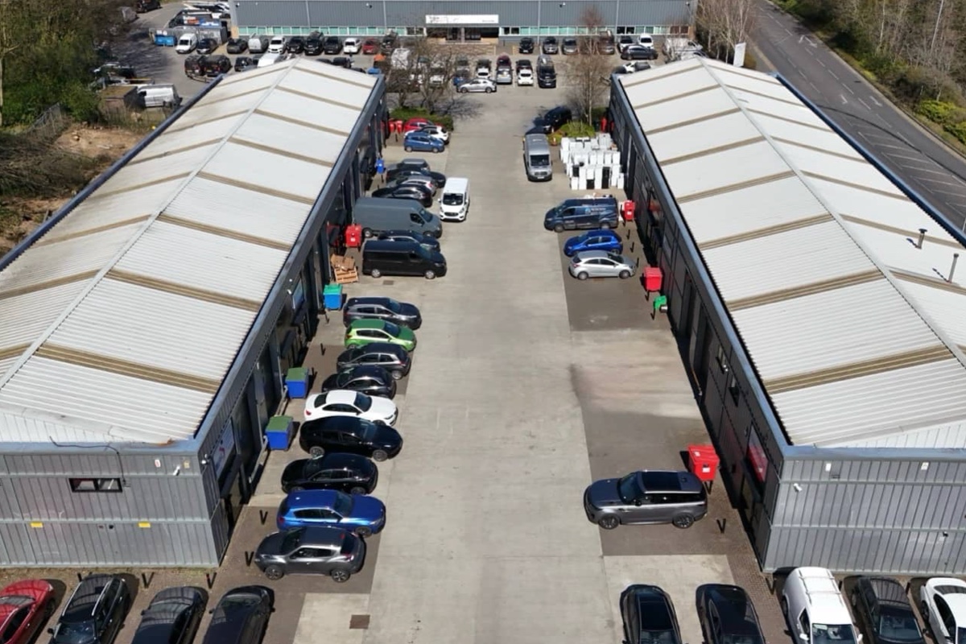
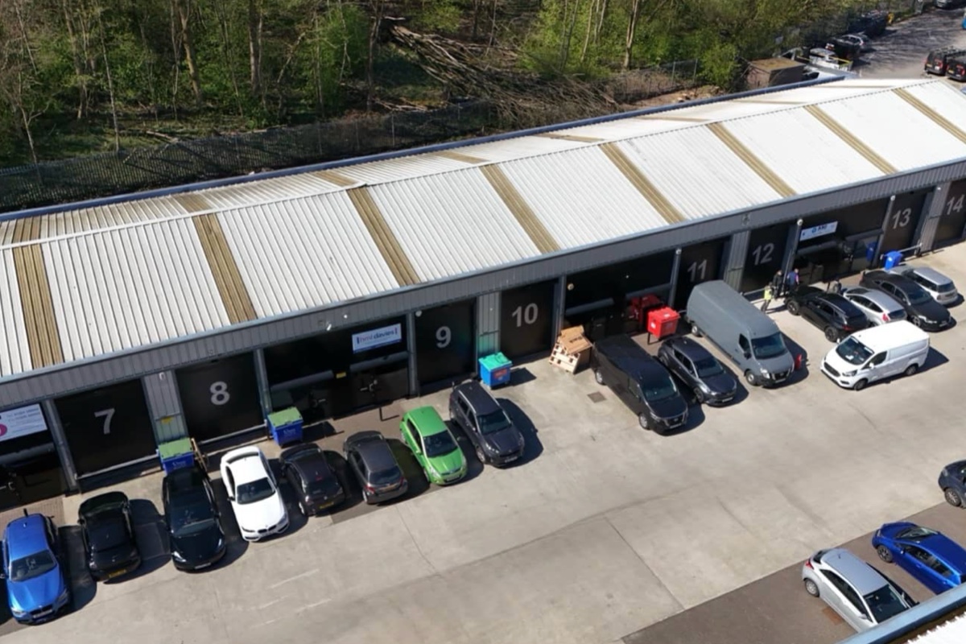
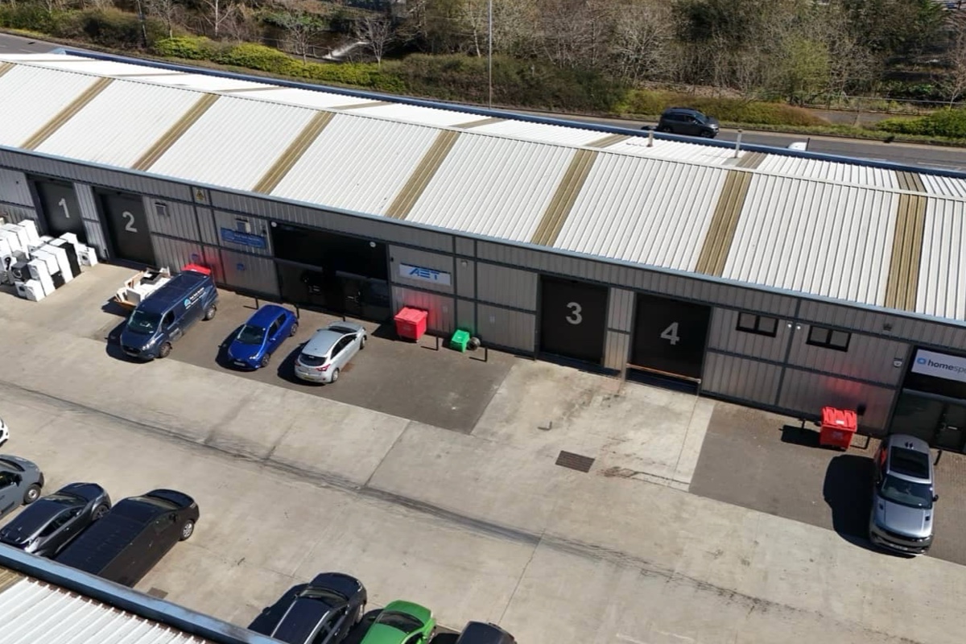
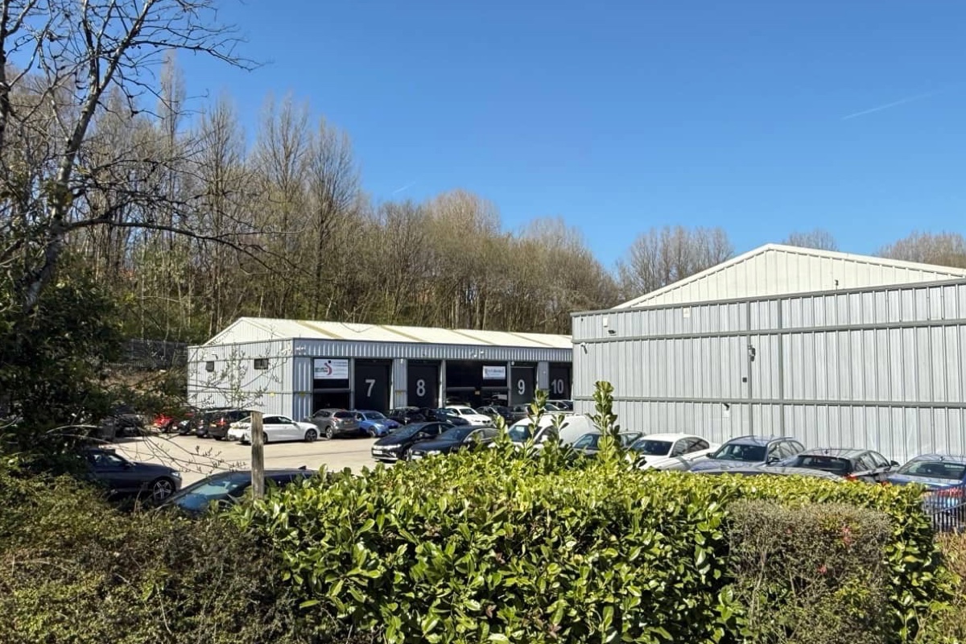
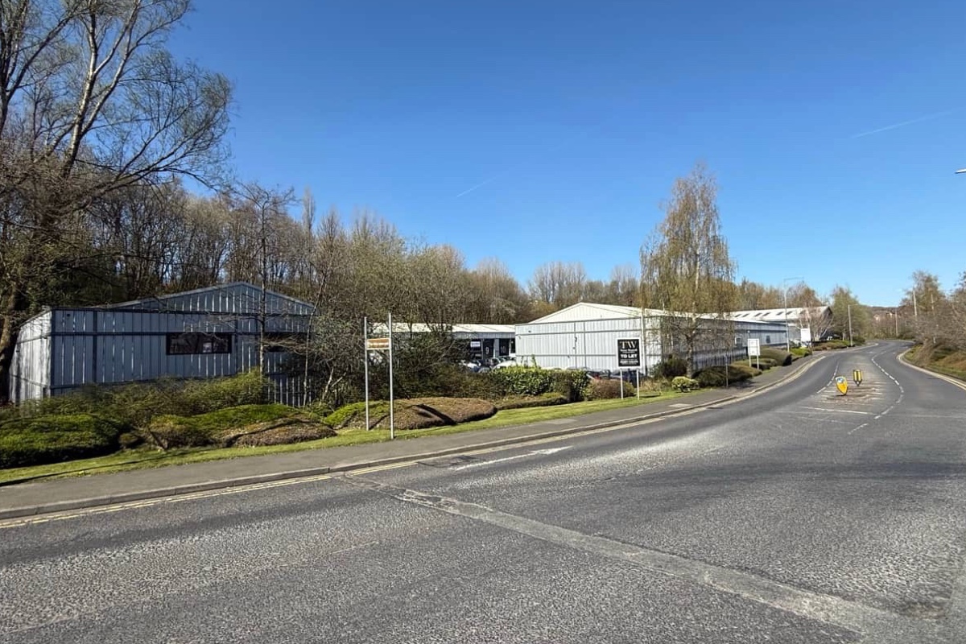
Riverside Industrial Estate is a modern industrial development built in 1995. Offering 14 Units with 21595 sq. ft. (204.19 sq M) of space.
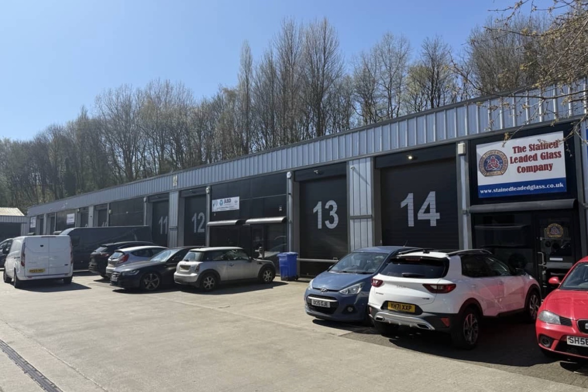
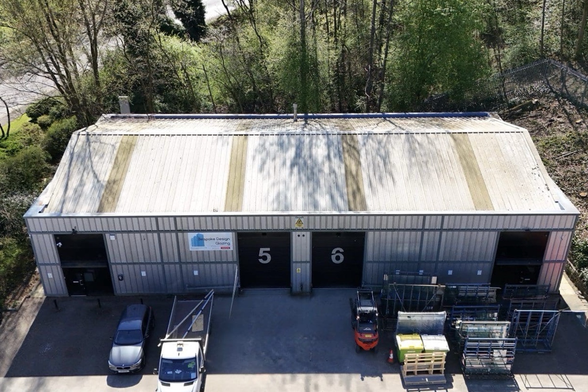
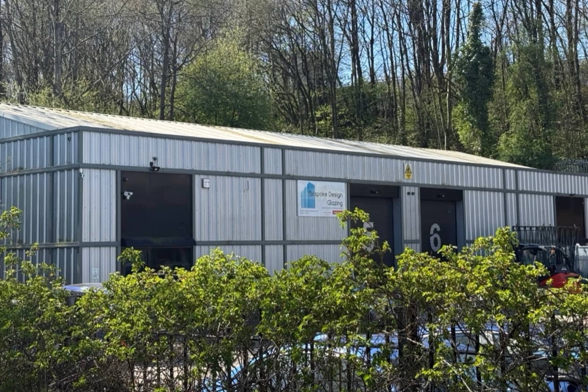
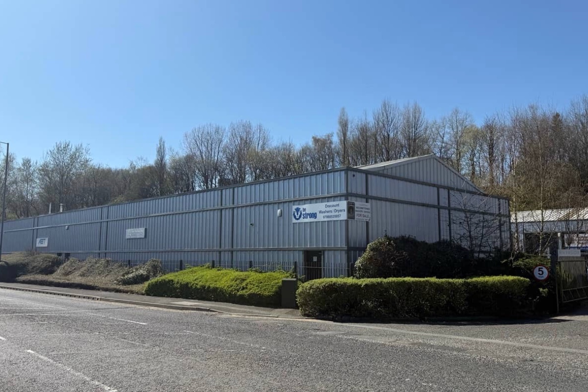
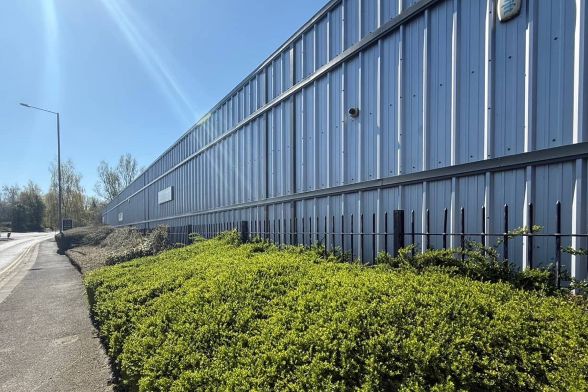
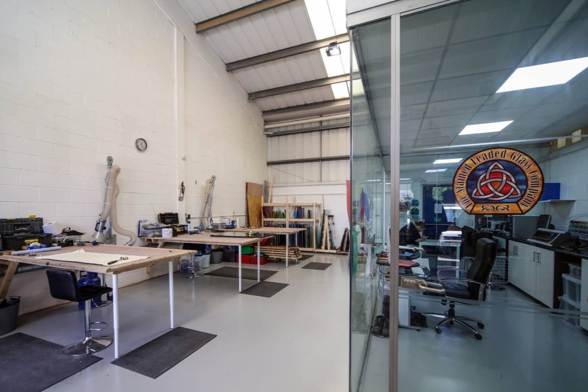
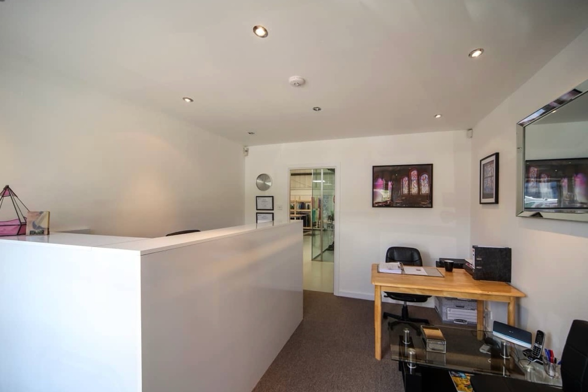
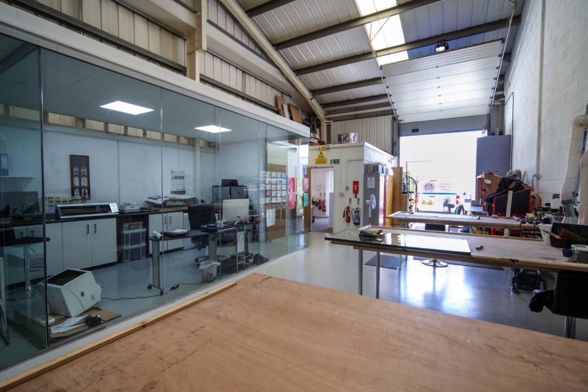
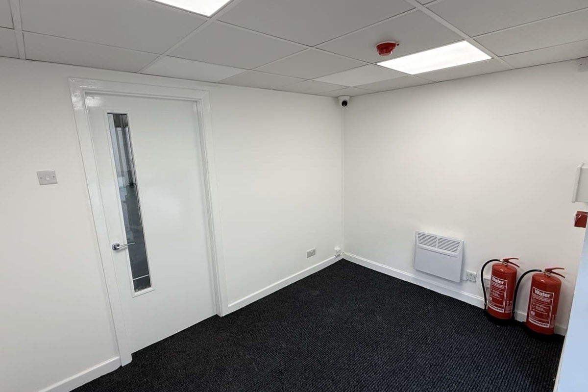
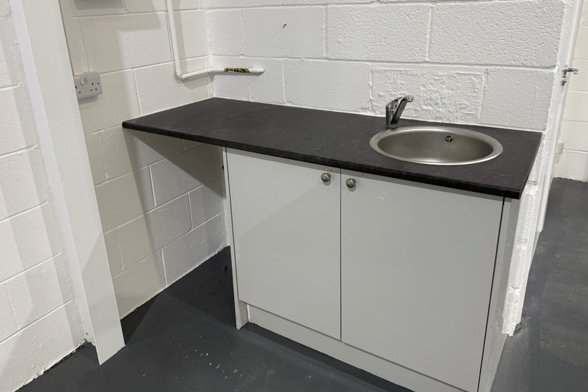
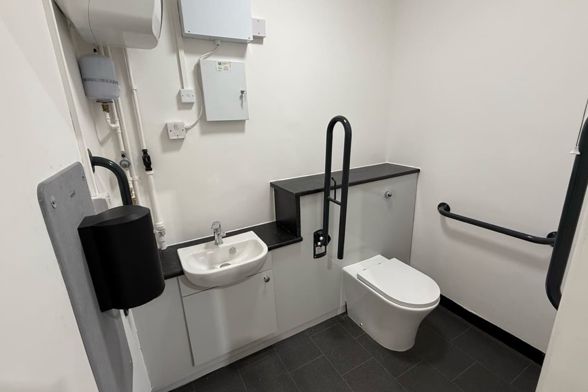
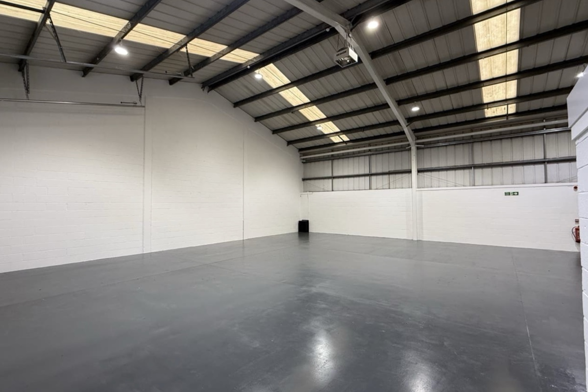
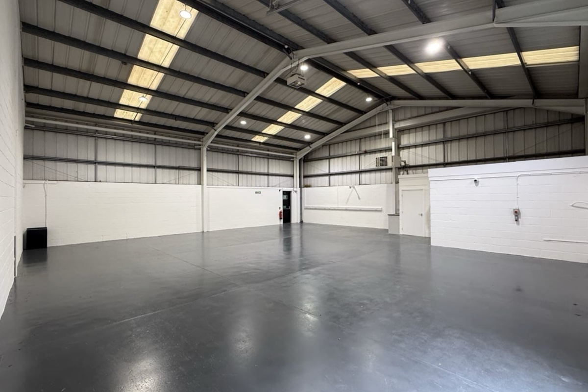
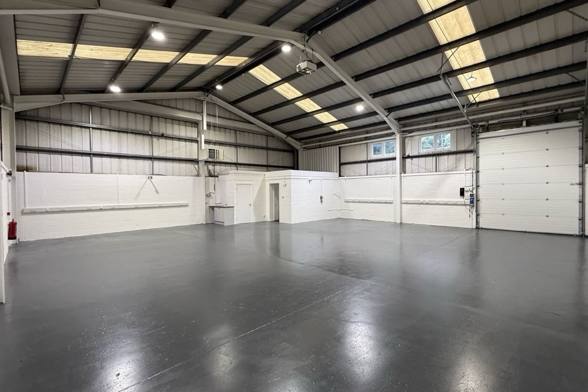
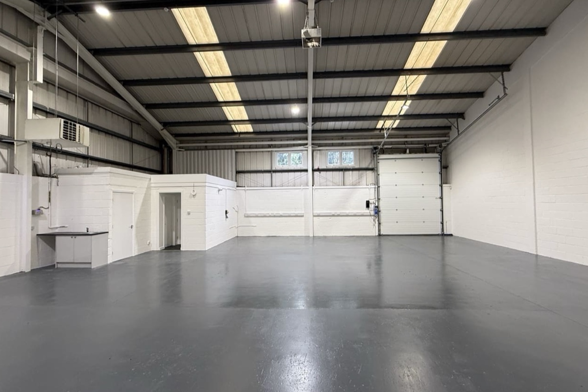
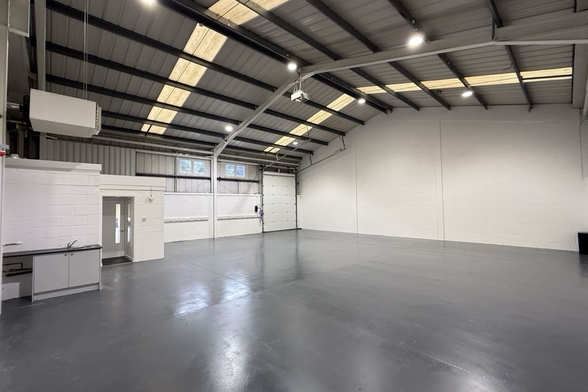
Riverside comprises 3 terraces of workshop/warehouse style unit of steel portal frame construction, set beneath a steel profile clad roof covering incorporating 10% translucent panels to the roof pitch to provide natural light. Internally, the units consist of high quality workshop/warehouse accommodation together with office/reception and accessible WC.
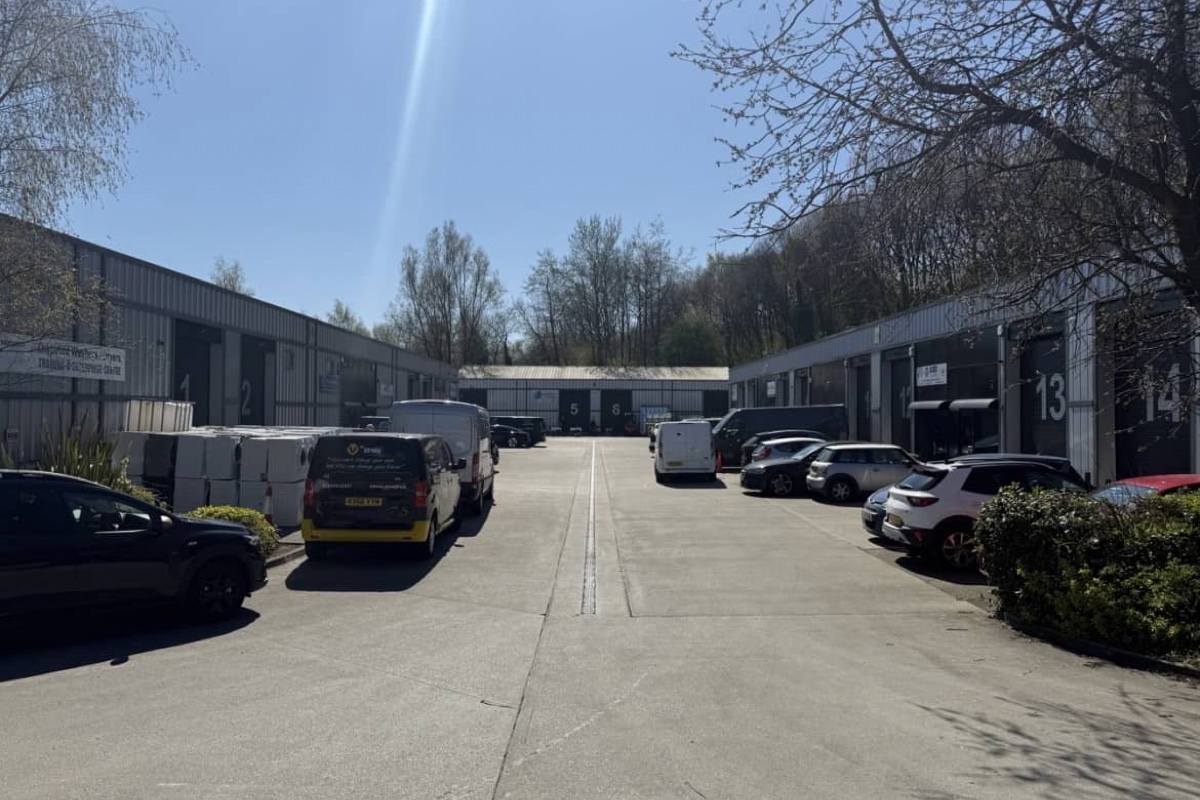
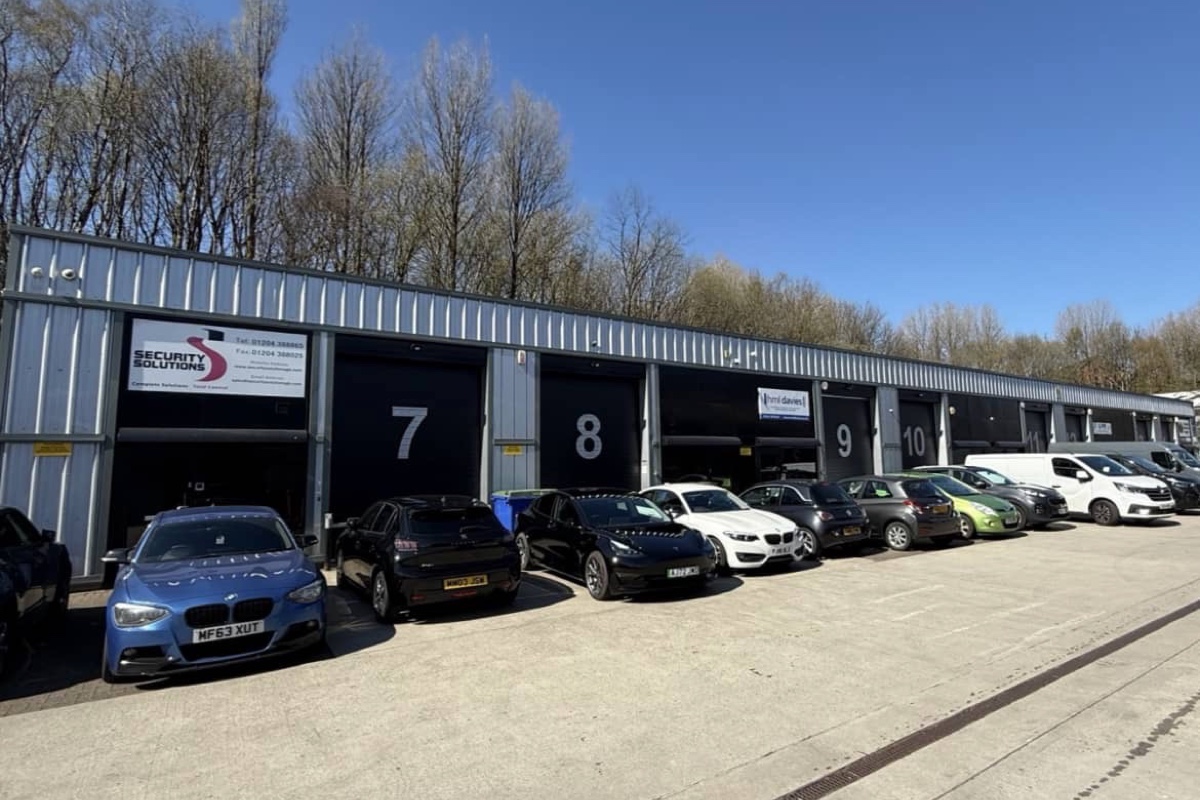
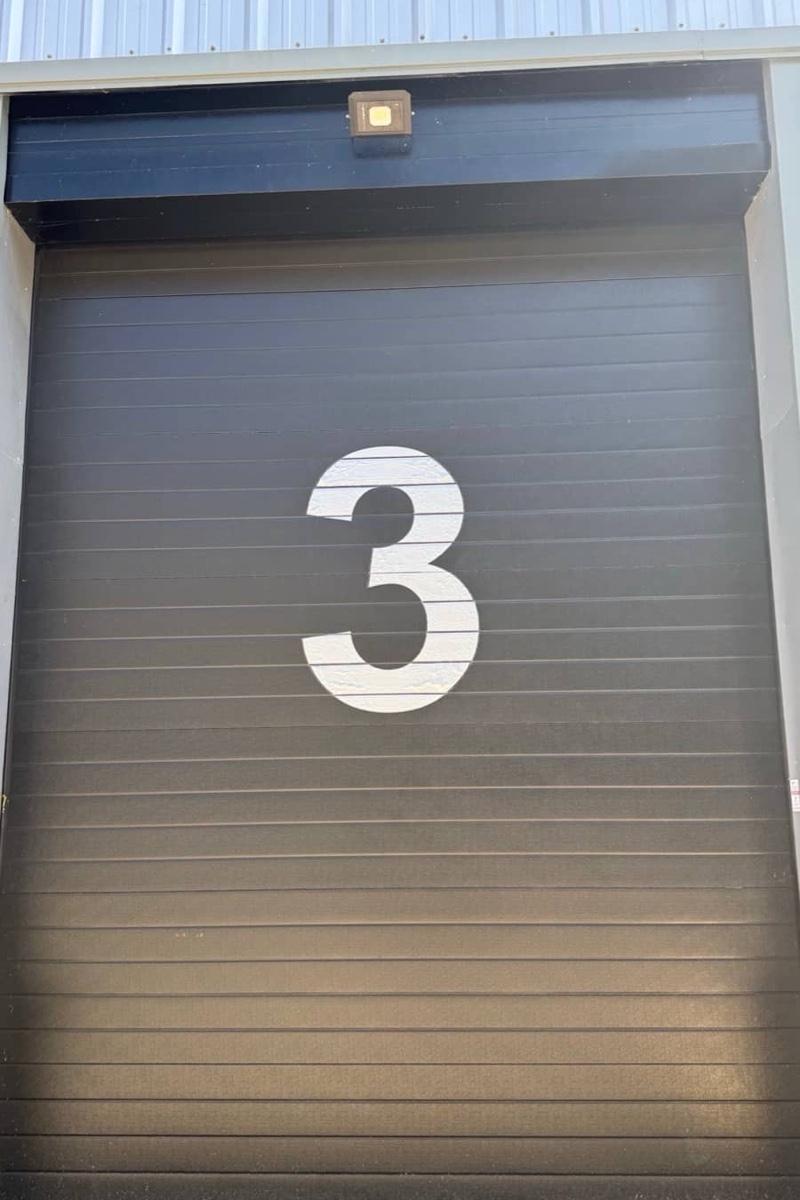
The units have recently undergone a face-lift to include new personnel entrance, newly clad trims and upgraded up and over loading doors.
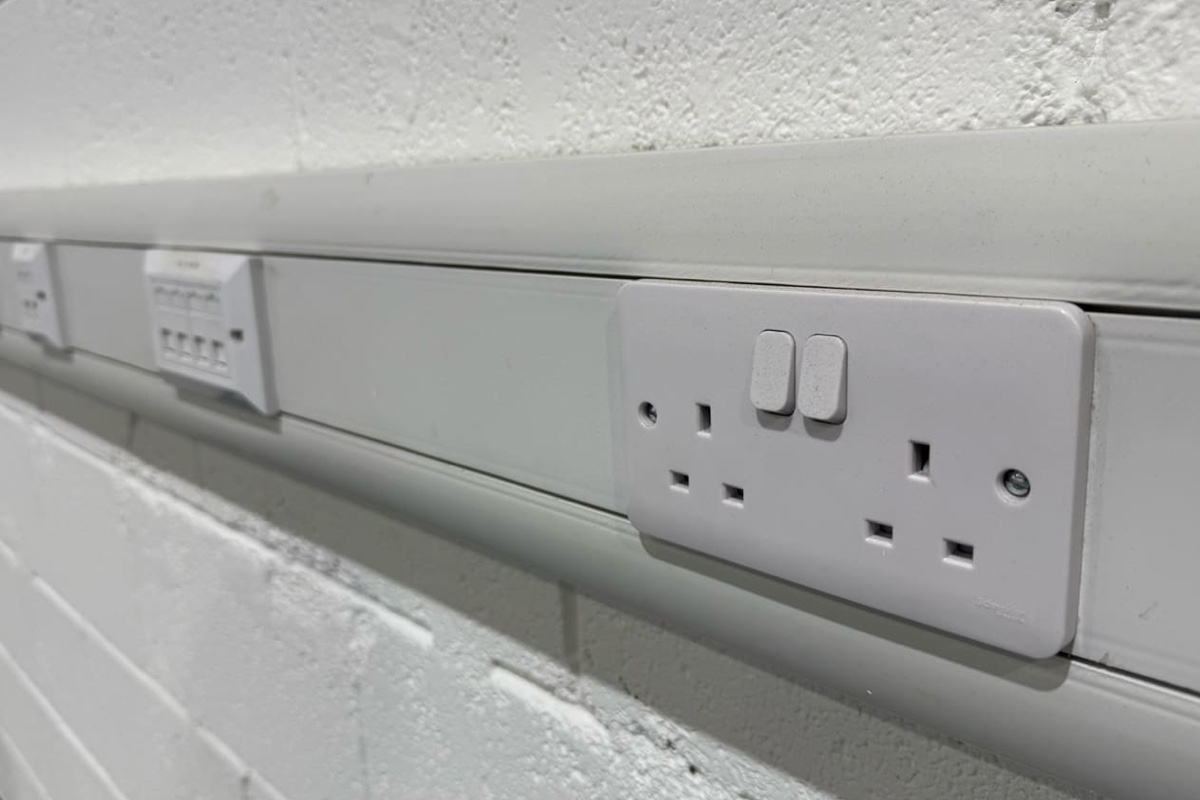
The unit benefits from a minimum eaves height of 5 metres and is capable of accommodating a mezzanine floor. The properties all have a 3-phase power supply.
Externally, there is a secure service yard area with car parking.
Location
Riverside Industrial Estate situated in a well established business park, strategically located within “The Valley” located 1 mile north of Bolton Town Centre, accessed from the A666 Blackburn Road, the principal north-south arterial route through Bolton, providing access to the National Motorway Network some 5 miles further south via the M61, M60 and M62 motorways.
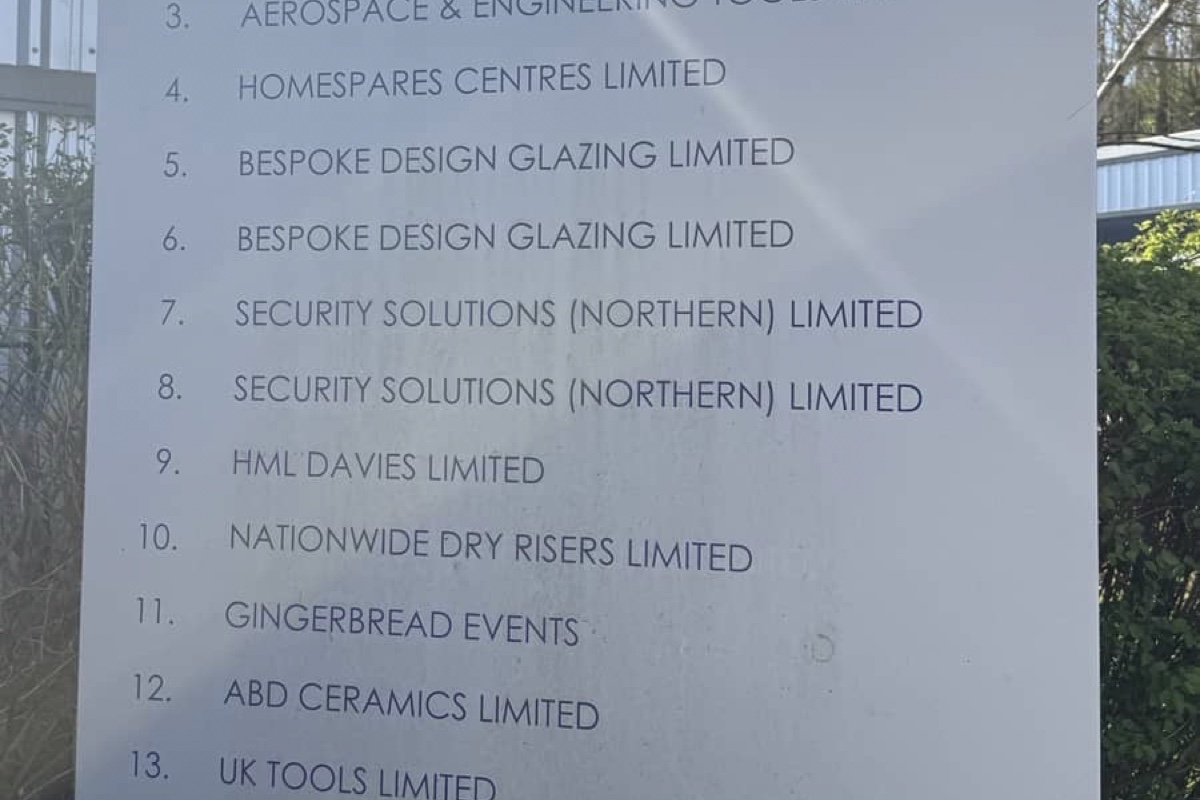
Current estate occupiers include Bespoke Design Glazing, The Stained Leaded Glass Co. and Bolton at Home. Other notable nearby occupiers include Warburtons, Nuffield Health and McDonald’s, KFC, Total Fitness and Cineworld.
The surrounding area has been transformed with the development of over 400,000 sq.ft. of office, industrial and leisure accommodation.
Specification
- Steel portal frame construction enclosed by profiled steel cladding.
- 5 m eaves height capable of accommodating mezzanine.
- Integrated office / reception and accessible disabled toilet.
- Secure service yard and extensive car parking.
- 500 lbs/sq.ft. floor loading.
- 3 Phase power supply.
Planning Use
E – Class – Commercial, business and service. The property is available for a range of uses including warehousing, workshop, light technology and assembly, online retail distribution. It is the tenant’s responsibility to verify their intended use with the local planning authority (Bolton Council)
EPC
Each property have their own EPC’s. A full copy is available on request.


